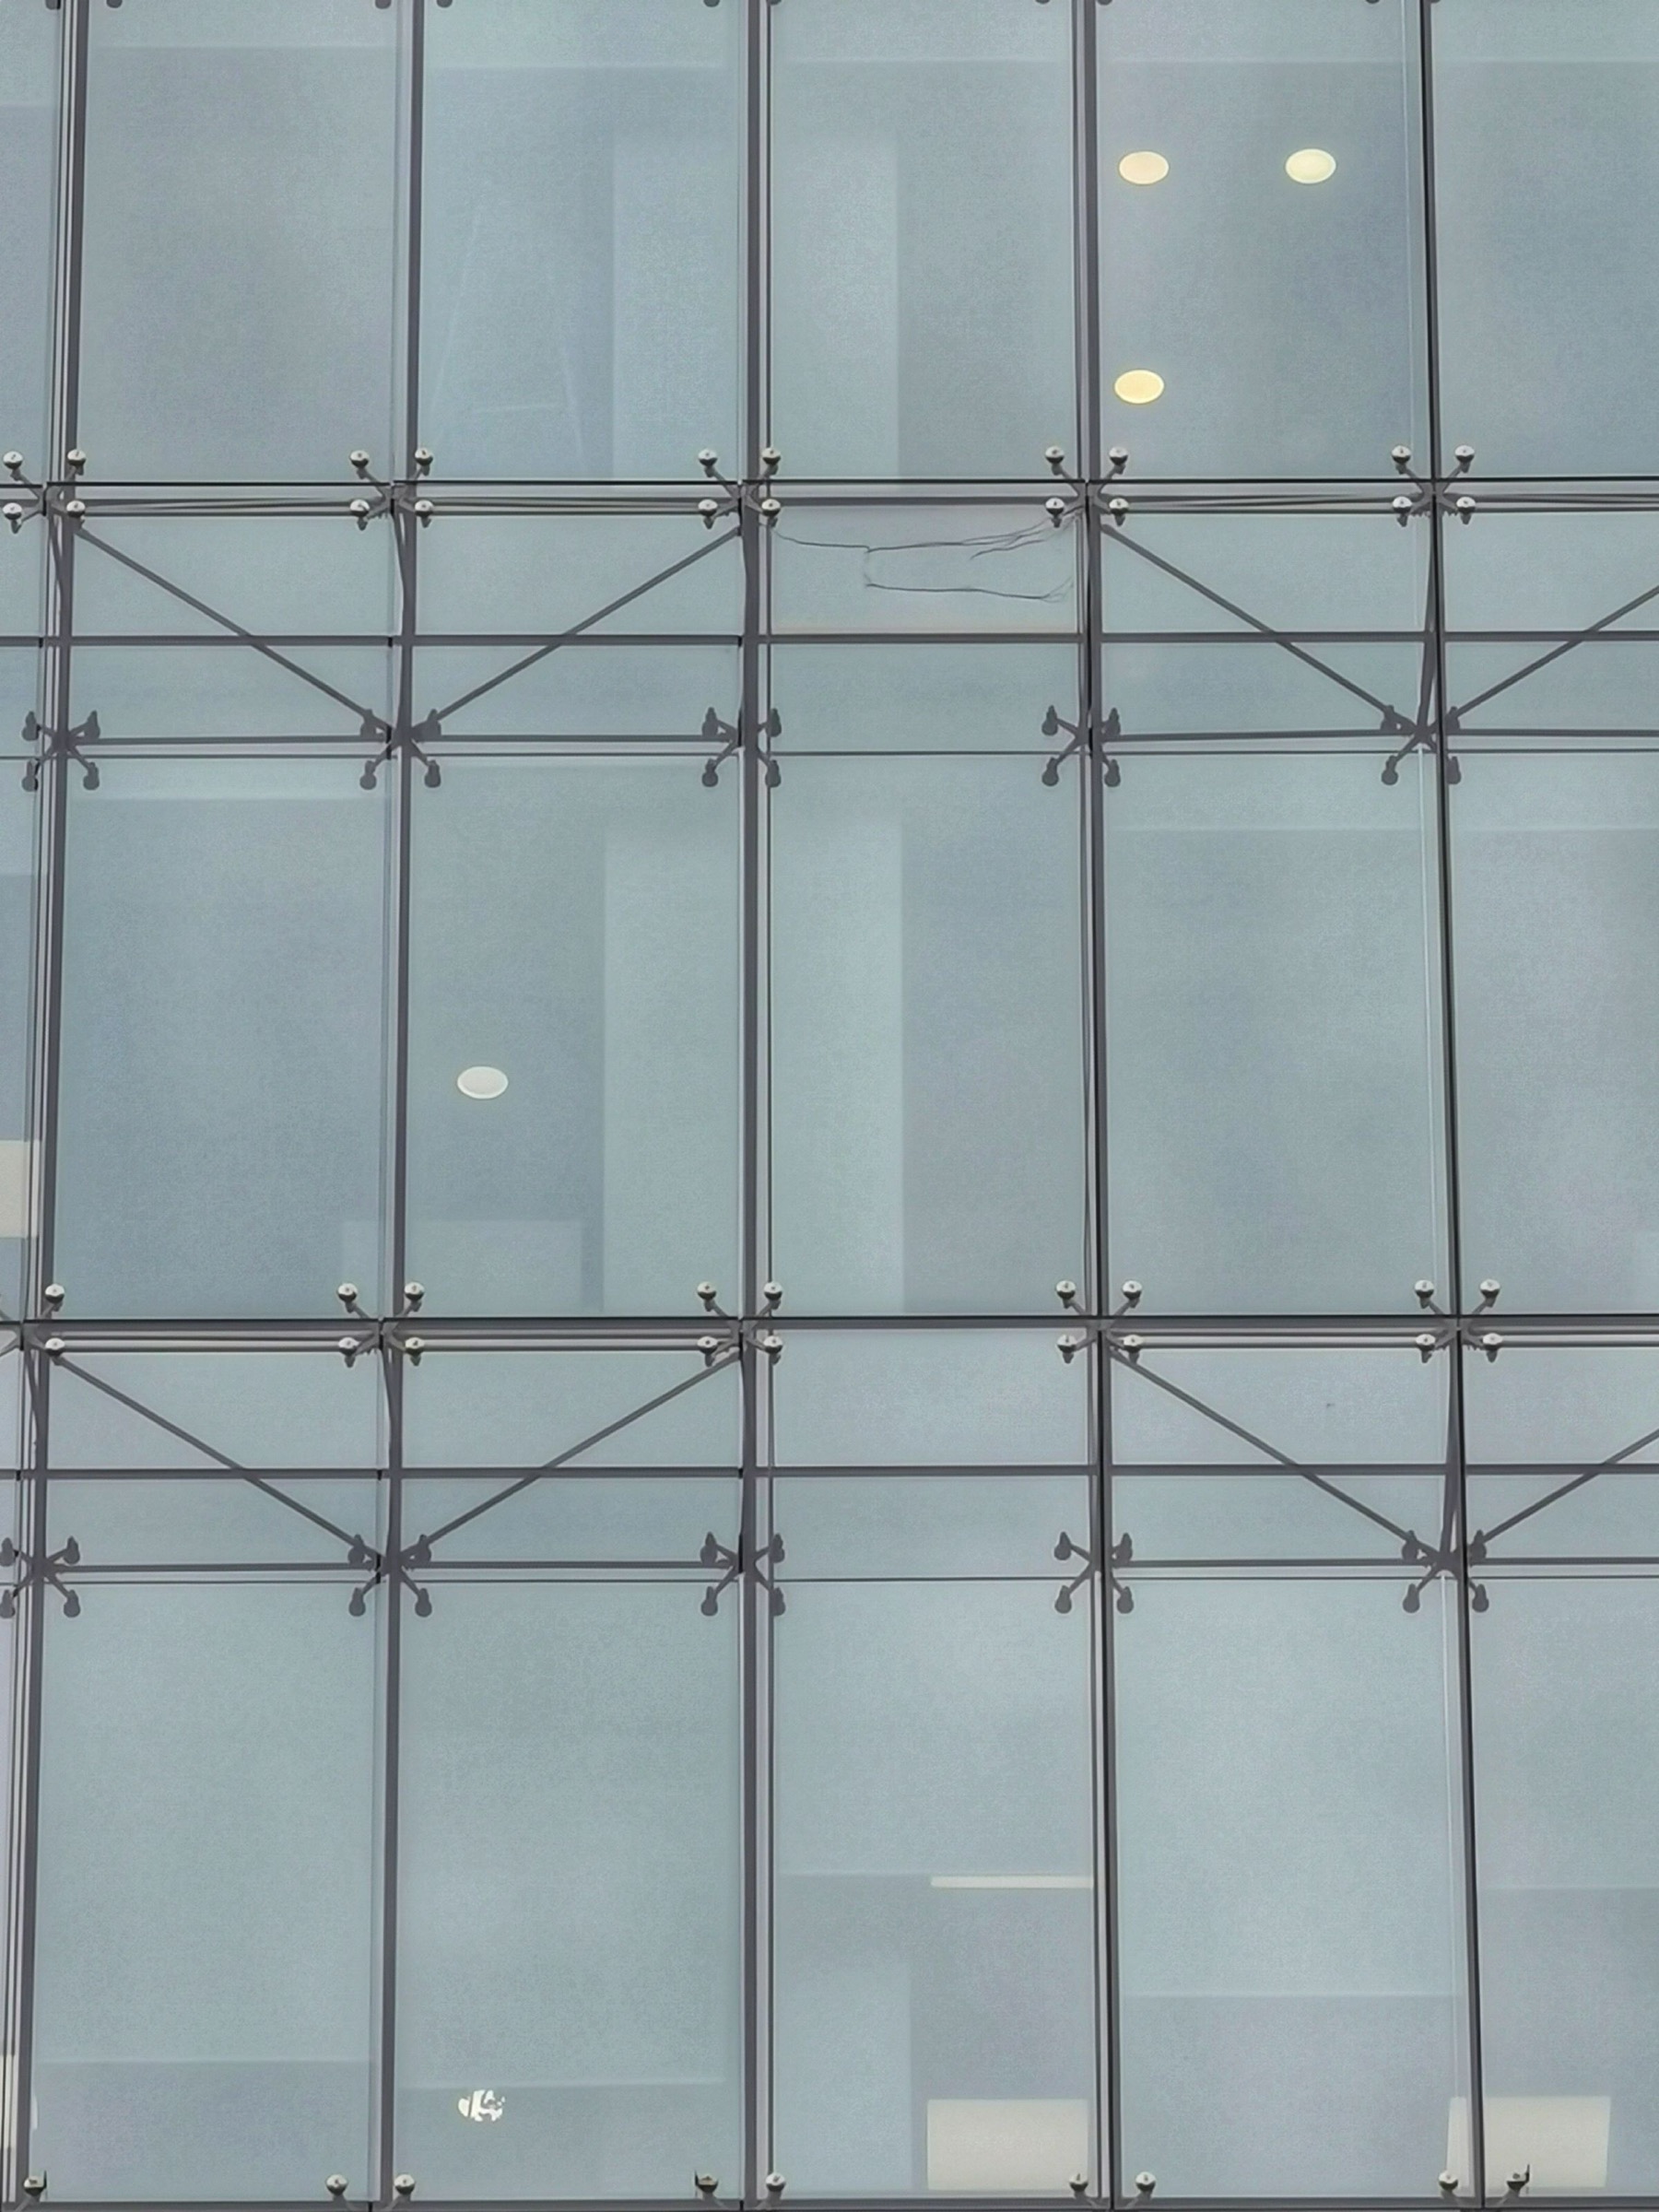
Made, tested and fitted by us
Envelope Systems
Five wall and roof systems we make, test and fit. Compare how they perform before you commit.
- Systems we make
- 5
- Best U-value, W/m²K
- 0.16
- Best sound rating
- STC 56
- Shortest lead time, weeks
- 4
Layer by layer
Unitized wall cross-section
Air and vapour seal
- Material
- Dual EPDM gasket system
- Thickness
- 3.2 mm silicone and EPDM composite
- Performance
- Tested as a continuous barrier, beating ASHRAE 90.1 air leakage limits at 300 Pa.
- Test result
- Air leakage of 0.2 L/s per square metre, lab certified
Compare the systems
Typical figures from our test lab. Your project gets its own tested values.
| System | Type | U-value (W/m²K) | Sound rating | Wind load (kPa) | Embodied carbon (kg CO₂e/m²) | Lead time (weeks) |
|---|---|---|---|---|---|---|
| Unitized Curtain Wall | Curtain Wall | 0.26 | STC 48 | 5.5 | 68 | 6 |
| Steel Grid Glazing | Glazed Roof | 0.28 | STC 52 | 6.0 | 54 | 10 |
| Insulated Metal Roof | Roof Assembly | 0.16 | STC 55 | 4.0 | 38 | 4 |
| Solar Shading Skin | Shading Facade | 0.24 | STC 50 | 4.8 | 62 | 8 |
| Ventilated Double Skin | Double Skin | 0.18 | STC 56 | 5.8 | 76 | 8 |
Try your own numbers
Wall performance calculator
Area used: 45,000 m²
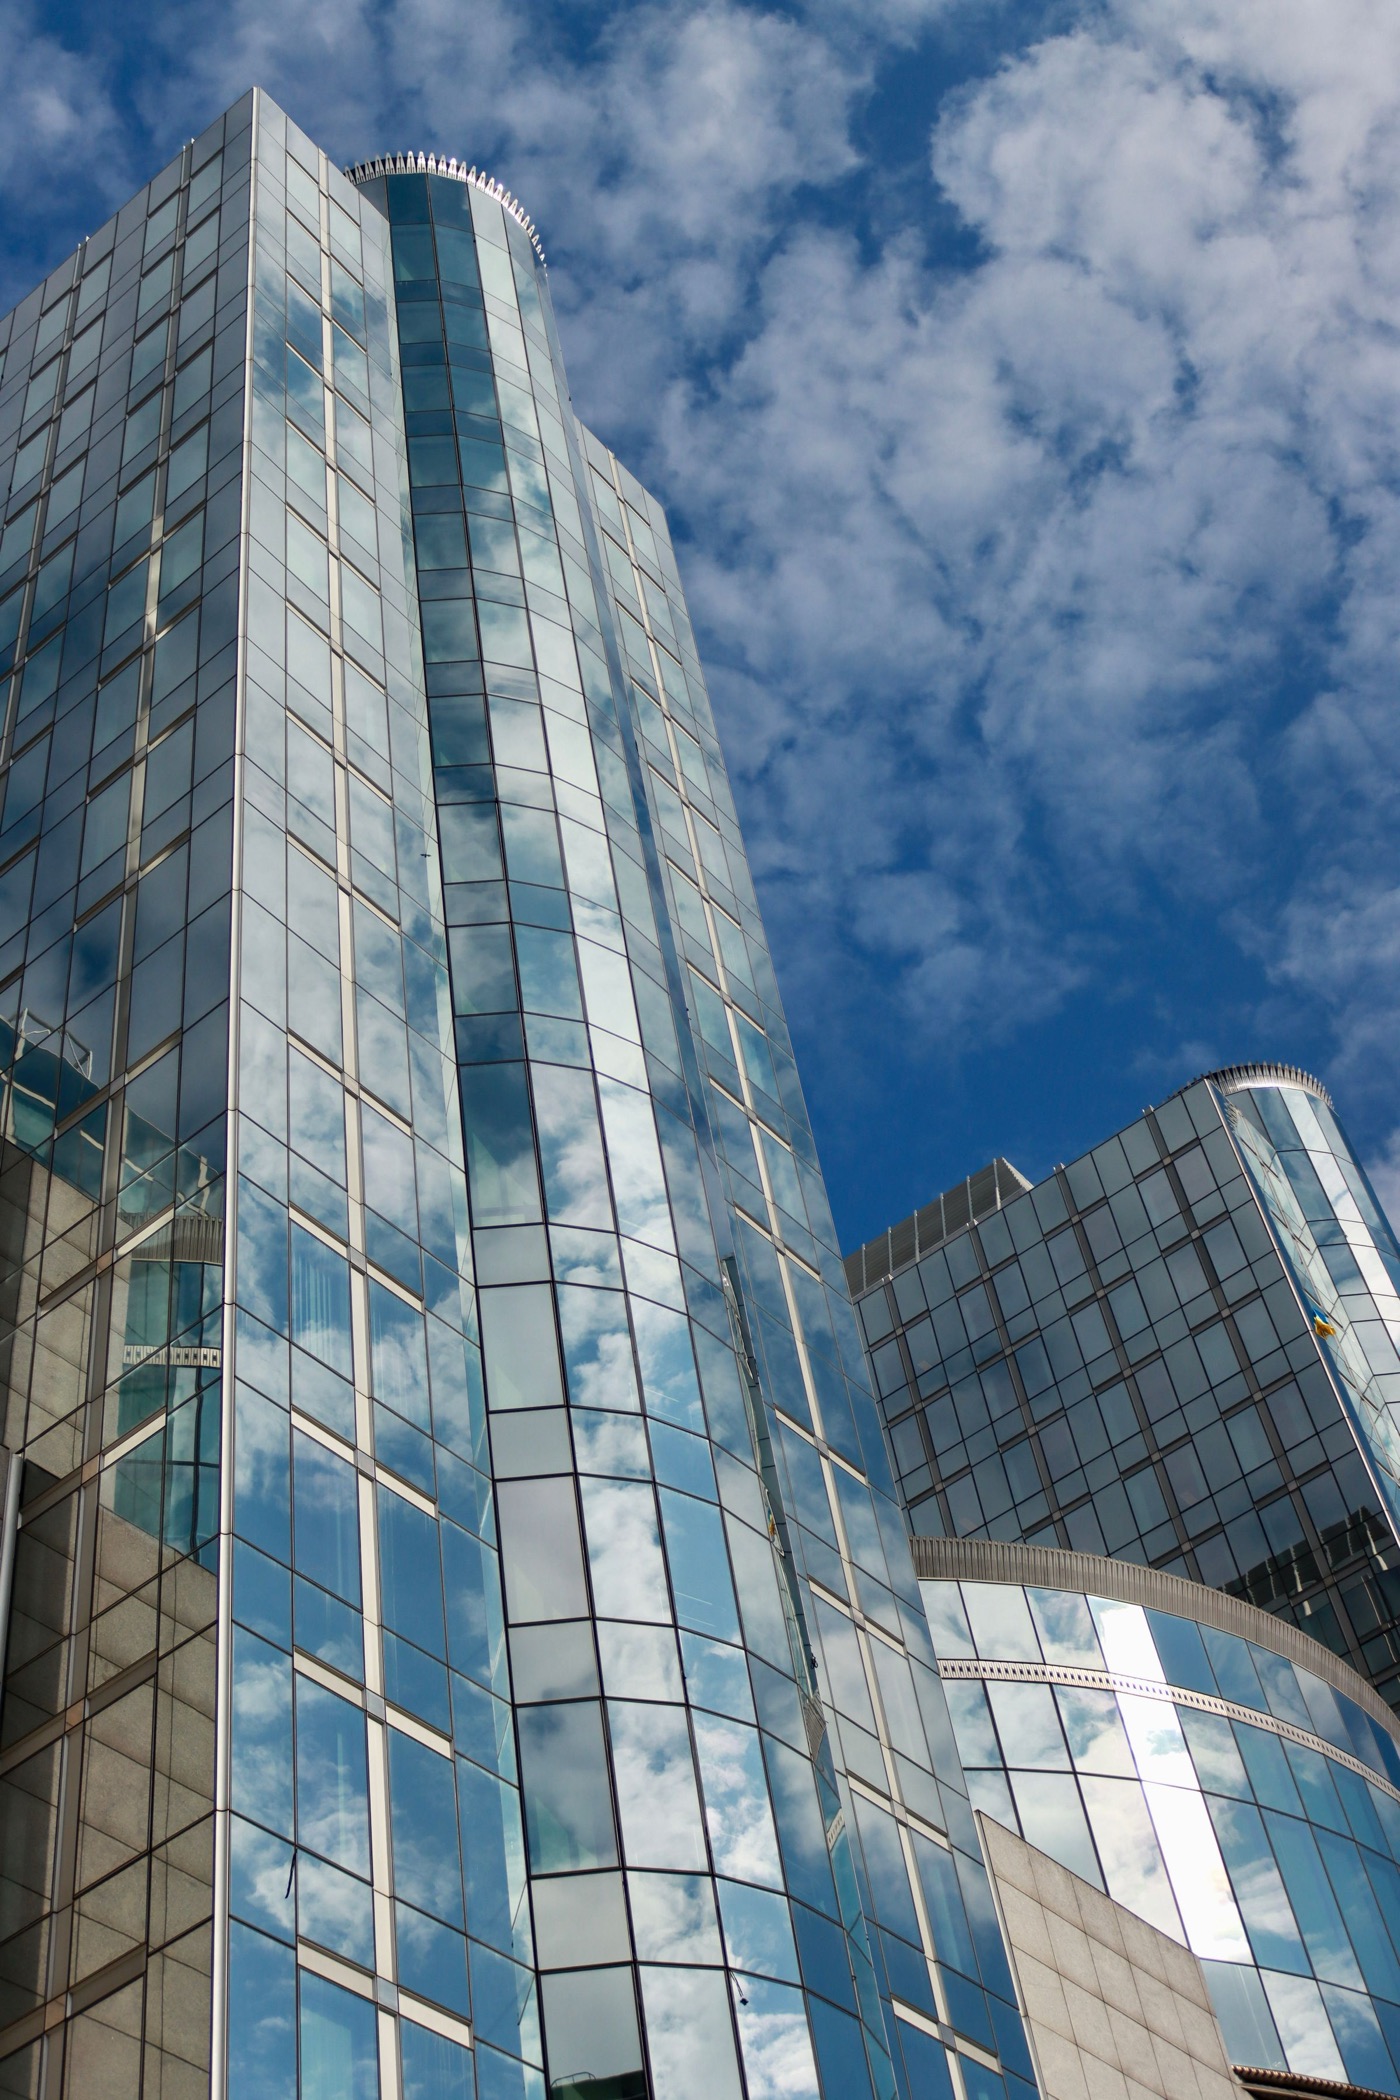
Unitized Curtain Wall
Panels arrive glazed from the factory, so they lift into place in a day and need no sealant curing on site.
- U-value
- 0.27
- Sound rating
- STC 48
- Carbon saved
- 1,949.4 t
- Service response
- 49 min
W/m²K
Sound transmission class
CO₂e per year
Emergency call-out
- Embodied carbon
- 68 kg CO₂e/m²
- Factory lead time
- 6 weeks
How we work
Five steps, from first budget to long-term care.
- 01
Feasibility
We model cost and risk before the design is fixed.
- 02
Value engineering
We simplify fixings and profiles without changing the look.
- 03
Mock-up testing
A full-size sample is tested for air, water and movement.
- 04
Factory assembly
Panels are built under cover and shipped ready to lift.
- 05
Aftercare
We inspect and maintain walls and roofs after handover.
Need a wall that performs?
Send us the drawings. We will propose a system, a mock-up plan and a programme.
Send your drawings